

Your bathroom sets the tone for how your morning starts and how your evening winds down. In Skokie, many homes still have the same small, single-purpose bathroom they were built with: cramped vanities, tight showers, and storage that never quite fits what your household actually includes.
Kitchens & Baths Unlimited is a family-owned bathroom remodeling company that has guided North Shore homeowners through this exact transformation for more than 40 years, managing your entire project, from design, materials, permits, and construction, through one connected process.
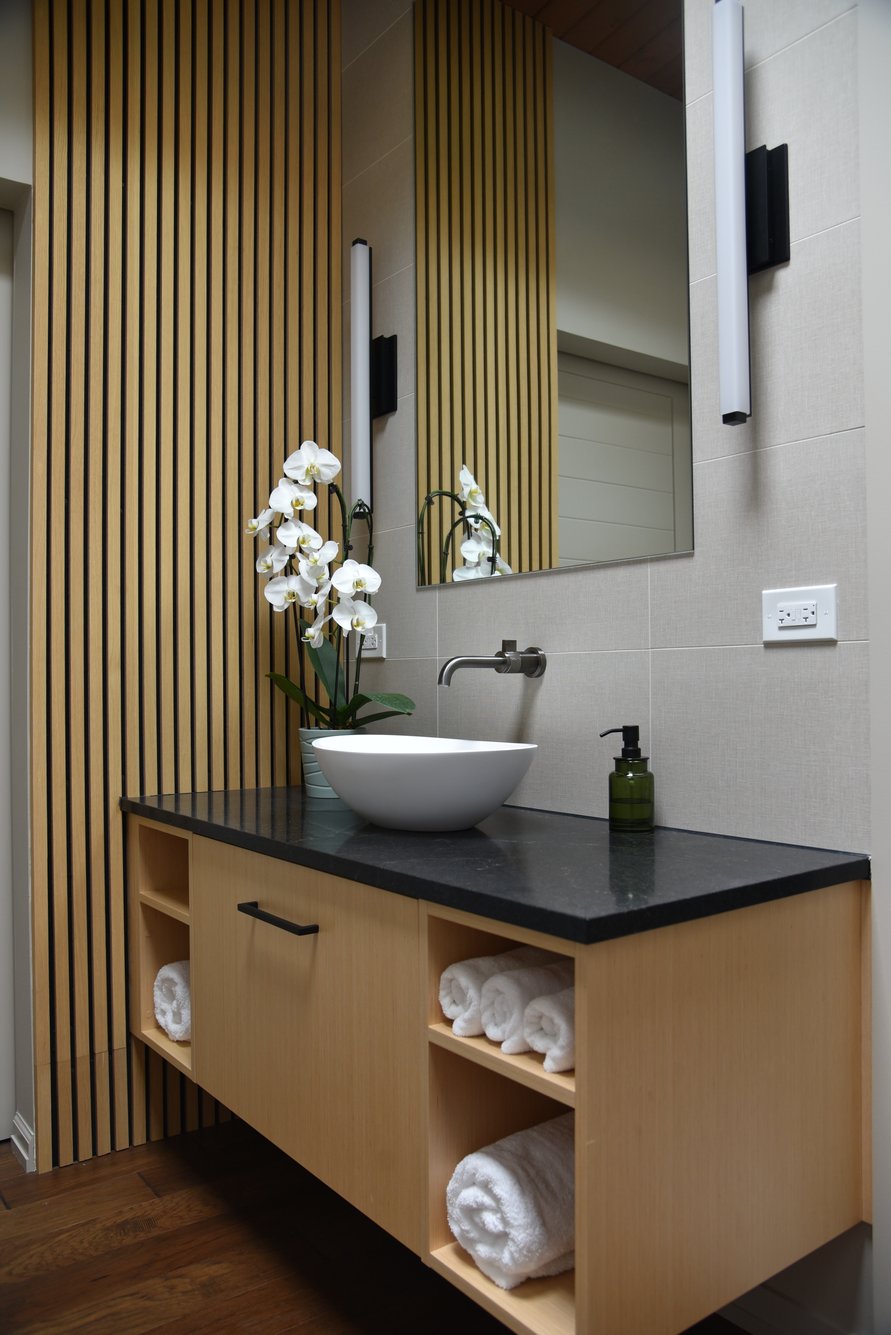
Most bathroom remodels don't begin as a full renovation plan. They begin with one thing that finally became too annoying to ignore.
Kitchens & Baths Unlimited manages your Skokie bathroom remodel from that first frustration through the final walkthrough. Our team guides the design, organizes every material selection, coordinates contractors, keeps the schedule on track, and makes sure the finished room fits your budget as well as your routine.
A full bathroom remodel can involve more than what you see on the surface. Our team coordinates the plumbing updates, electrical work, structural changes, and daily project details needed to bring the space together. From early planning through construction, each part of the remodel is handled through one managed process.
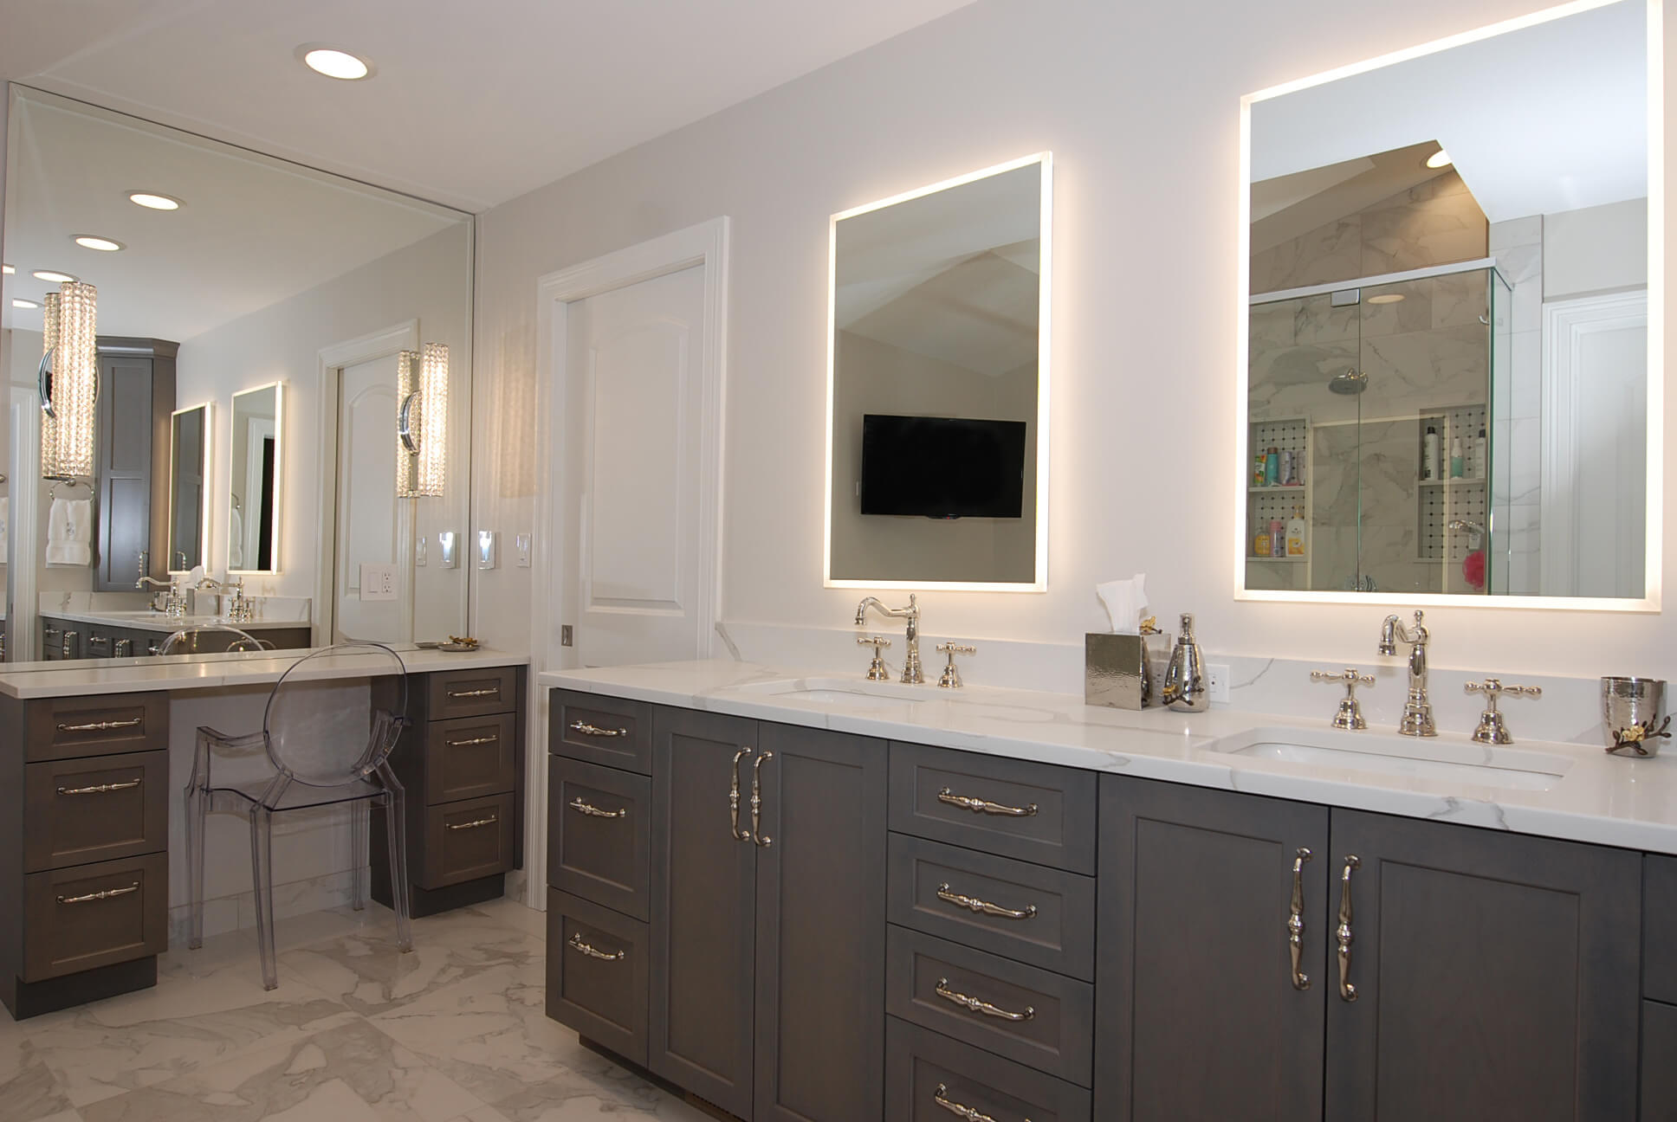
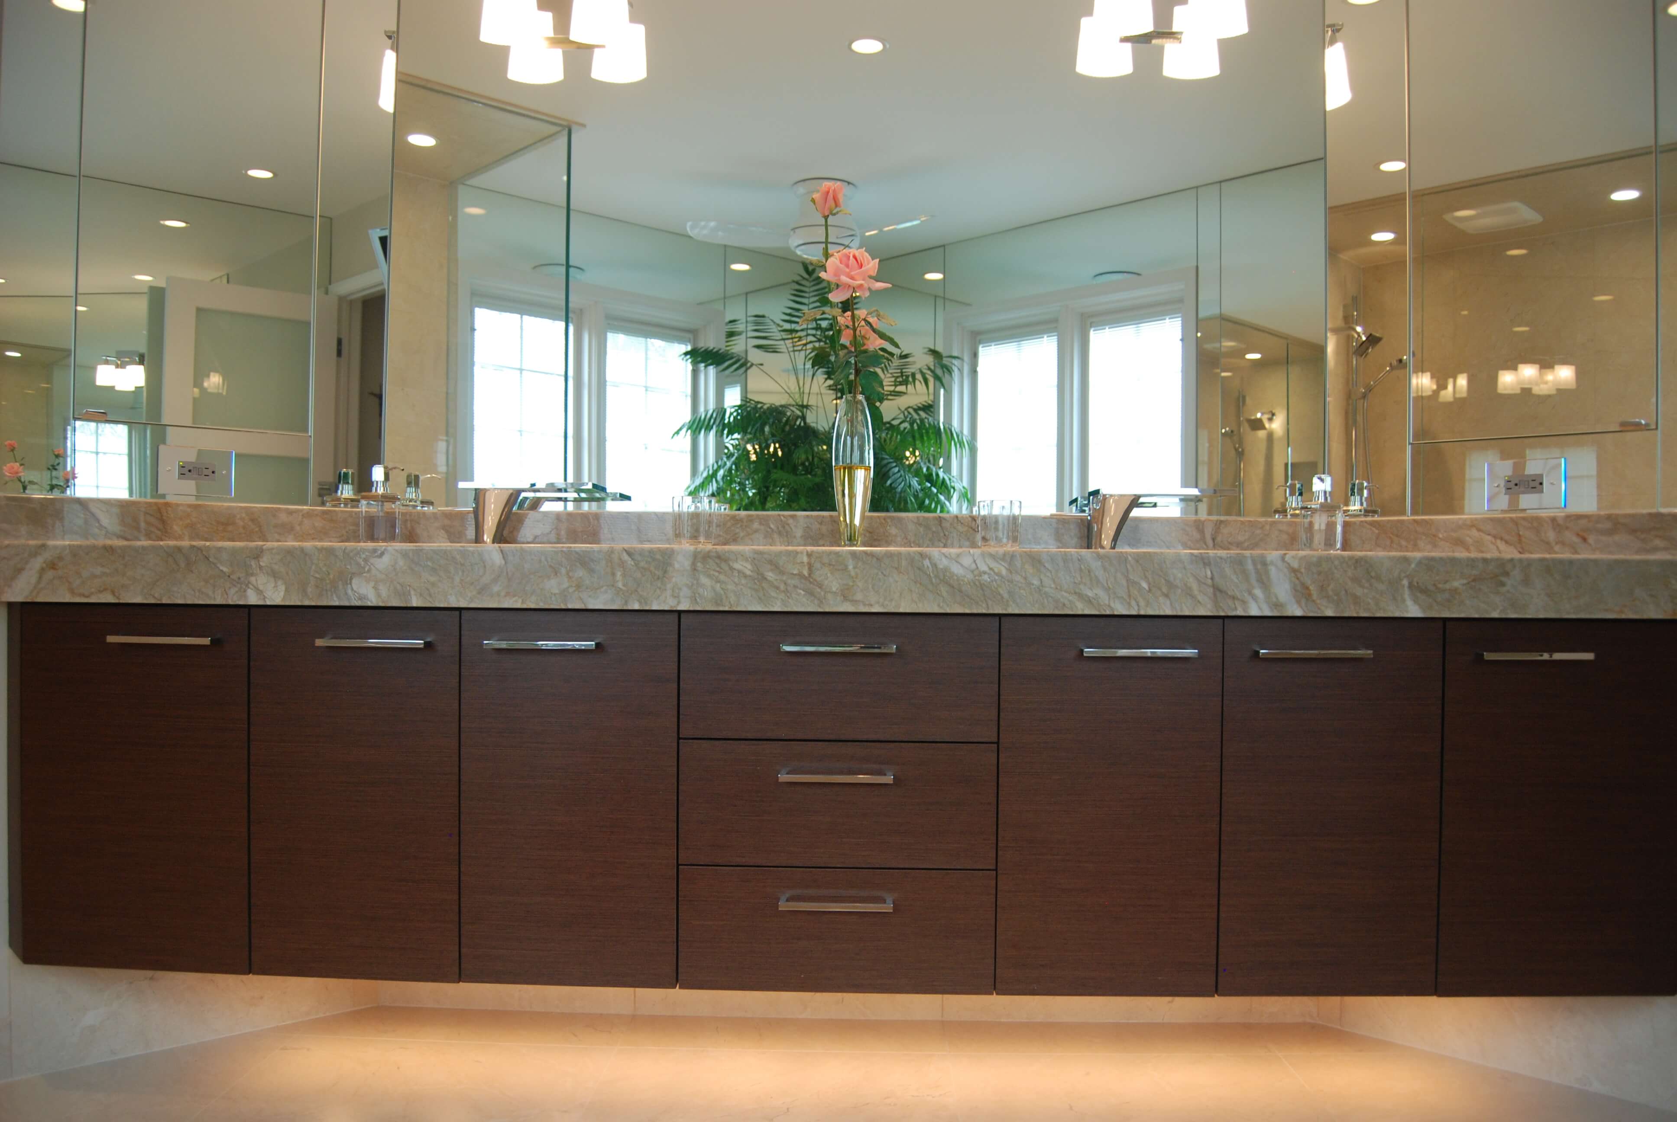
Kitchens & Baths Unlimited has worked with North Shore homeowners for more than four decades, earning Best of Houzz recognition every year from 2018 through 2023. That history gives us a practical understanding of Skokie's mix of mid-century ranches, split-levels, and updated builds.
A remodel shouldn't feel like managing three separate vendors. Our process keeps design, material selection, permitting, ordering, and construction under one team, with a single point of contact guiding the project from day one. You can see and touch our full range of options in person at our Glenview showroom, home to more than 25 kitchen and bathroom displays.
Skokie's older housing stock often means original plumbing lines, smaller footprints, and layouts that weren't designed with today's needs in mind. We plan around those realities rather than working against them, so the finished bathroom feels like it belongs in the house.
We walk through your bathroom, talk through what's not working, and share early budget guidance.
Our team builds a custom design with 2D and 3D renderings, so you can see the plan before anything is torn out.
You choose vanities, tile, fixtures, and finishes, with our designers guiding the options.
We prepare the home, order materials, and line up the trades your project needs.
We manage construction on a clear timeline, with regular updates so you always know where things stand.
We finish with a full walkthrough to confirm every detail is done right.
Tell us what's not working in your current bathroom, whether it’s cramped storage, an outdated shower, or a layout that never made sense, along with what you'd like the space to become. Our team will help turn that into a clear plan and get a consultation on the calendar. We're just as easy to reach after the project wraps as we were on day one, whether that's a follow-up question or planning your next room.
Most projects run 4 to 8 weeks once construction starts, depending on the bathroom's size, material lead times, and whether the layout is changing.
Cost depends on scope, material selections, and whether plumbing or layout changes are involved. We review budget early so your design plan stays realistic from the start.
Most projects involving plumbing, electrical, or structural changes require permits. We handle that process as part of the overall project management.
In most cases, no. While under construction, the bathroom won't be usable for the project's duration. We'll walk you through the timeline ahead of time so there are no surprises.


